

Listing Courtesy of:  GLVAR MLS / Listed By: Danielle M. Obrien, Life Realty District - Contact: (702) 279-3269
 GLVAR MLS / Listed By: Danielle M. Obrien, Life Realty District - Contact: (702) 279-3269
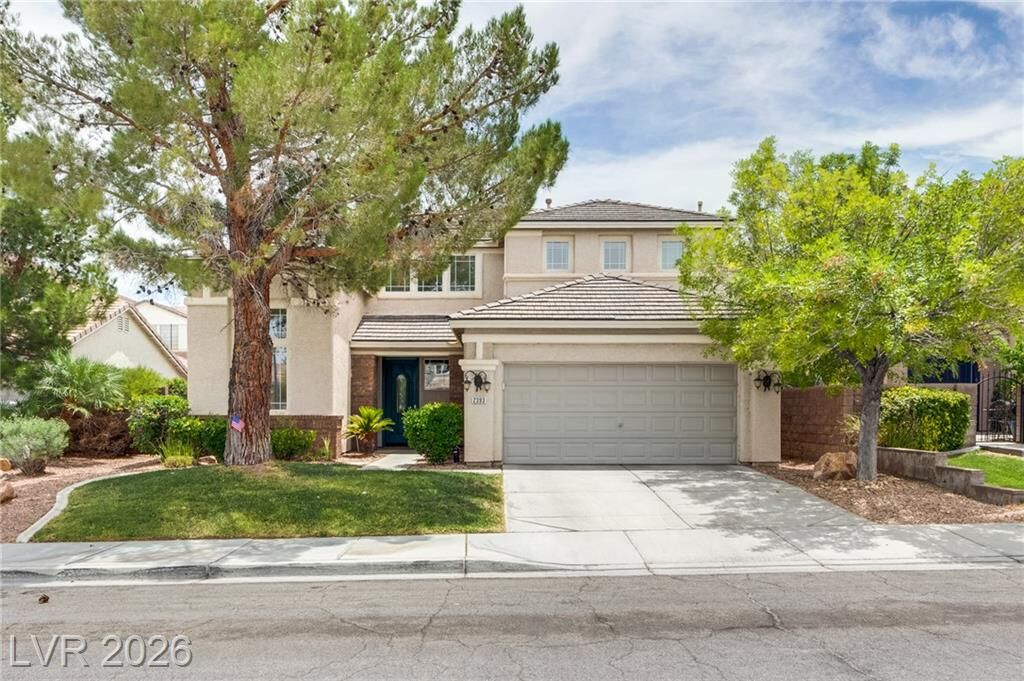
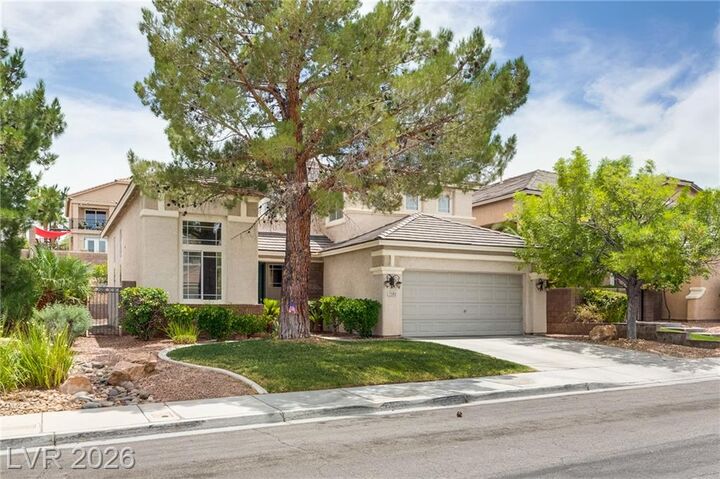
 2393 Stansbury Court Henderson, NV 89052
Contingent (91 Days)
$640,000 (USD)

Description
MLS #:
2790874
2790874
Taxes
$4,439
$4,439
Lot Size
7,841 SQFT
7,841 SQFT
Type
Single-Family Home
Single-Family Home
Year Built
2000
2000
County
Clark County
Clark County
Community
Anthem
Anthem
Listed By
Danielle M. Obrien, Life Realty District, Contact: (702) 279-3269
Source
GLVAR MLS
Last checked Sep 10 2026 at 9:39 PM GMT+0000
GLVAR MLS
Last checked Sep 10 2026 at 9:39 PM GMT+0000
Bathroom Details
- Full Bathrooms: 3
- Half Bathroom: 1
Interior Features
- Blinds
- Drapes
- Shutters
- Ceiling Fan(s)
- Separate Laundry Room
- Microwave
- Washer/Dryer: 1st Floor
- Dual Pane Windows
- Tinted Windows
Kitchen
- Oven: Cooktop(G)
Subdivision
- Coventry Homes At Anthem & Phase 1
Lot Information
- Desert Landscaping
- Under 1/4 Acre
- Front Lawn
- Front Sprinkler System
- Drip Irrigation/Bubblers
Property Features
- Fireplace: Gas
- Fireplace: Location: Family Room
Heating and Cooling
- Central
Pool Information
- Inground-Private
- Waterfall
- Saltwater/Saline
Flooring
- Tile
- Manmade Wood or Laminate
Exterior Features
- Roof: Tile
Utility Information
- Utilities: Underground Utilities, Cable Wired
- Sewer: Public
- Fuel: Electric, Gas
School Information
- Elementary School: Lamping, Frank
- Middle School: Webb, Del E.
- High School: Coronado High
Garage
- Attached
- Auto Door Opener(s)
- Entryto House
- Electric Car Charger
Parking
- Garage/Private
Stories
- 2 Stories
Living Area
- 2,545 sqft
Listing Price History
Date
Event
Price
% Change
$ (+/-)
Sep 01, 2026
Price Changed
$640,000
-6%
-$40,000
Aug 18, 2026
Price Changed
$680,000
-2%
-$15,000
Jul 06, 2026
Price Changed
$695,000
-3%
-$20,000
Jun 11, 2026
Listed
$715,000
-
-
Additional Information: Life Realty District | (702) 279-3269
Location
Disclaimer: The data relating to real estate for sale on this web site comes in part from the INTERNET DATA EXCHANGE Program of the Greater Las Vegas Association of REALTORS® MLS. Real estate listings held by brokerage firms other than this site owner are marked with the IDX logo. GLVAR MLS deems information reliable but not guaranteed.Copyright 2026 . of the Greater Las Vegas Association of REALTORS® MLS. All rights reserved. This information being provided is for the consumers personal, noncommercial use and may not be used for any purpose other than to identify prospective properties consumers may be interested in purchasing.

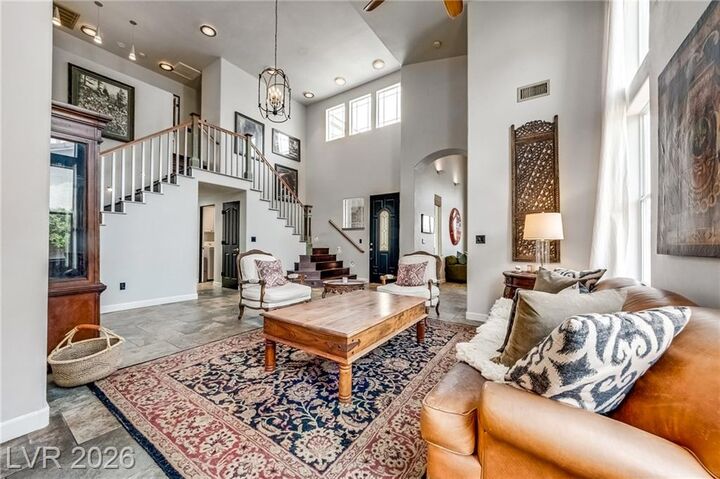
The spacious layout includes a large downstairs bedroom with its own en-suite bath, ideal for guests or multigenerational living. The well-appointed kitchen features granite countertops, stainless steel appliances, a center island, and ample cabinetry, making it perfect for both everyday living and entertaining. Adjacent to the kitchen, the expansive family room showcases a rustic fireplace and custom built-in bookshelves, creating a warm and inviting gathering space.
Upstairs, the luxurious primary suite offers vaulted ceilings, dual closets, and a highly upgraded spa-inspired en-suite bath. Two additional generously sized bedrooms share a convenient Jack-and-Jill bathroom, providing comfort and privacy for family and guests alike.
Step outside to an oversized backyard designed for relaxation and entertaining. Enjoy the beautiful lagoon-style pool with waterfall and safety fence, along with a large, covered patio offering plenty of seating and outdoor living space.
This remarkable Anthem home combines character, functionality, and resort-style amenities in one of the area's most desirable neighborhoods.