

Listing Courtesy of:  GLVAR MLS / Listed By: Aaron Powers, Keller Williams Marketplace - Contact: (702) 768-5536
 GLVAR MLS / Listed By: Aaron Powers, Keller Williams Marketplace - Contact: (702) 768-5536
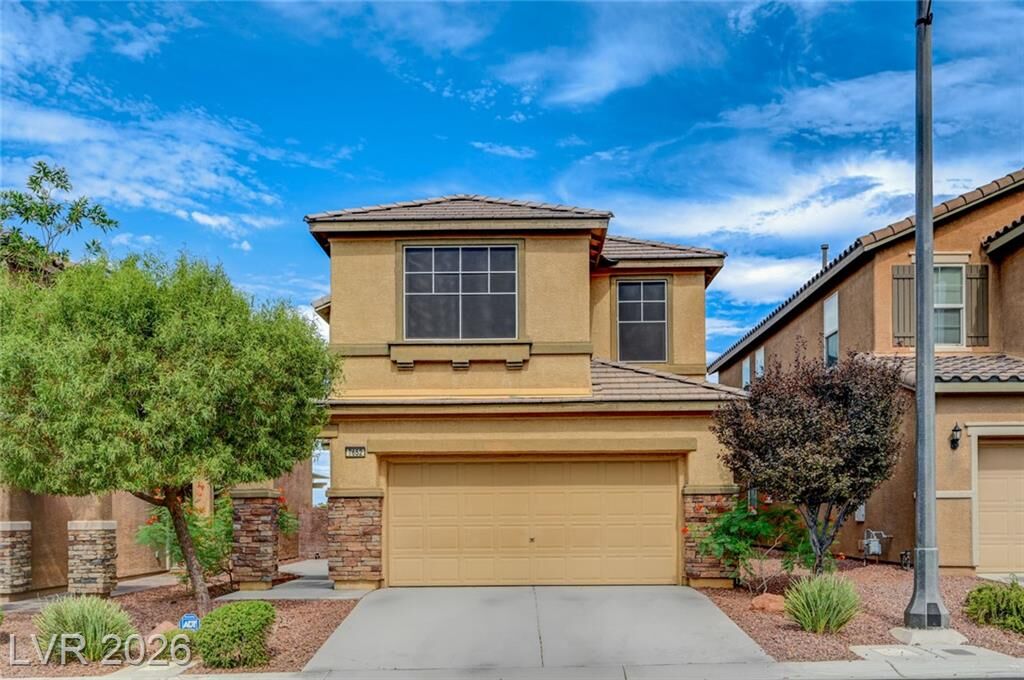
7652 Ashby Gate Street Las Vegas, NV 89166
Contingent (100 Days)
$419,900 (USD)

Description
MLS #:
2799994
2799994
Taxes
$3,320
$3,320
Lot Size
3,485 SQFT
3,485 SQFT
Type
Single-Family Home
Single-Family Home
Year Built
2013
2013
County
Clark County
Clark County
Community
Providence
Providence
Listed By
Aaron Powers, Keller Williams Marketplace, Contact: (702) 768-5536
Source
GLVAR MLS
Last checked Oct 25 2026 at 5:41 PM GMT+0000
GLVAR MLS
Last checked Oct 25 2026 at 5:41 PM GMT+0000
Bathroom Details
- Full Bathrooms: 2
- Half Bathroom: 1
Interior Features
- Shutters
- Ceiling Fan(s)
- Windows Coverings Throughout
- Microwave
- Washer/Dryer: 2nd Floor
Kitchen
- Oven: Stove(G)
Subdivision
- Beazer At Cliffs Edge Pod 205
Lot Information
- Mature Landscaping
- Desert Landscaping
- Shrubs
- Under 1/4 Acre
- Rock/Gravel Landscaping
Heating and Cooling
- Central
Flooring
- Carpet
- Tile
Exterior Features
- Roof: Asphalt
Utility Information
- Utilities: Underground Utilities
- Sewer: Public
- Fuel: Electric, Gas
School Information
- Elementary School: Bozarth, Henry & Evelyn
- Middle School: Escobedo Edmundo
- High School: Arbor View
Garage
- Attached
- Auto Door Opener(s)
Parking
- Garage/Private
Stories
- 2 Stories
Living Area
- 1,930 sqft
Listing Price History
Date
Event
Price
% Change
$ (+/-)
Oct 02, 2026
Price Changed
$419,900
-5%
-$20,000
Aug 21, 2026
Price Changed
$439,900
-2%
-$10,000
Jul 29, 2026
Price Changed
$449,900
-2%
-$10,000
Jul 15, 2026
Listed
$459,900
-
-
Additional Information: Keller Williams Marketplace | (702) 768-5536
Location
Disclaimer: The data relating to real estate for sale on this web site comes in part from the INTERNET DATA EXCHANGE Program of the Greater Las Vegas Association of REALTORS® MLS. Real estate listings held by brokerage firms other than this site owner are marked with the IDX logo. GLVAR MLS deems information reliable but not guaranteed.Copyright 2026 . of the Greater Las Vegas Association of REALTORS® MLS. All rights reserved. This information being provided is for the consumers personal, noncommercial use and may not be used for any purpose other than to identify prospective properties consumers may be interested in purchasing.

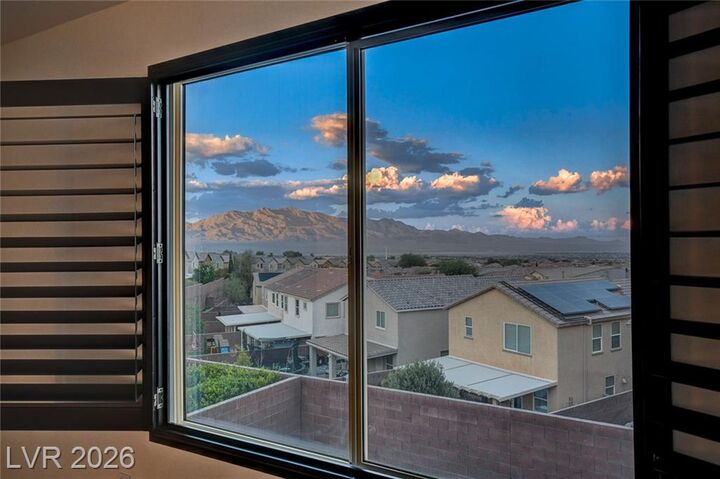
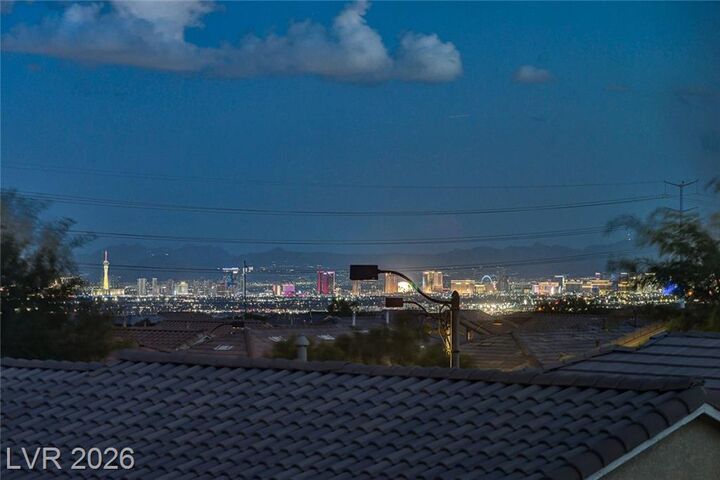
Welcome to this well-maintained 2-story home in the Providence community! Offering 1,930 sq. ft. of thoughtfully designed living space, this home features 3 bedrooms, 3 bathrooms, a spacious loft, and an open-concept floor plan designed for everyday living and entertaining. The kitchen is equipped with granite countertops, stainless steel appliances, upgraded cabinetry, a center island with breakfast bar, and all appliances are included. Tile flooring flows throughout the main living areas, creating a clean and modern feel. The private primary suite offers a spacious walk-in closet and an ensuite bathroom complete with a separate soaking tub and walk-in shower. Enjoy stunning views of the Las Vegas Strip from the primary bedroom windows, creating a beautiful backdrop both day and night. One secondary bedroom also features a walk-in closet, providing additional storage. Custom plantation shutters throughout and exterior solar screens enhance the home's style, privacy, and energy efficiency. Conveniently located near Providence parks, Bozarth Elementary School, shopping, dining, and major roadways, this home offers a wonderful combination of comfort, functionality, and convenience.